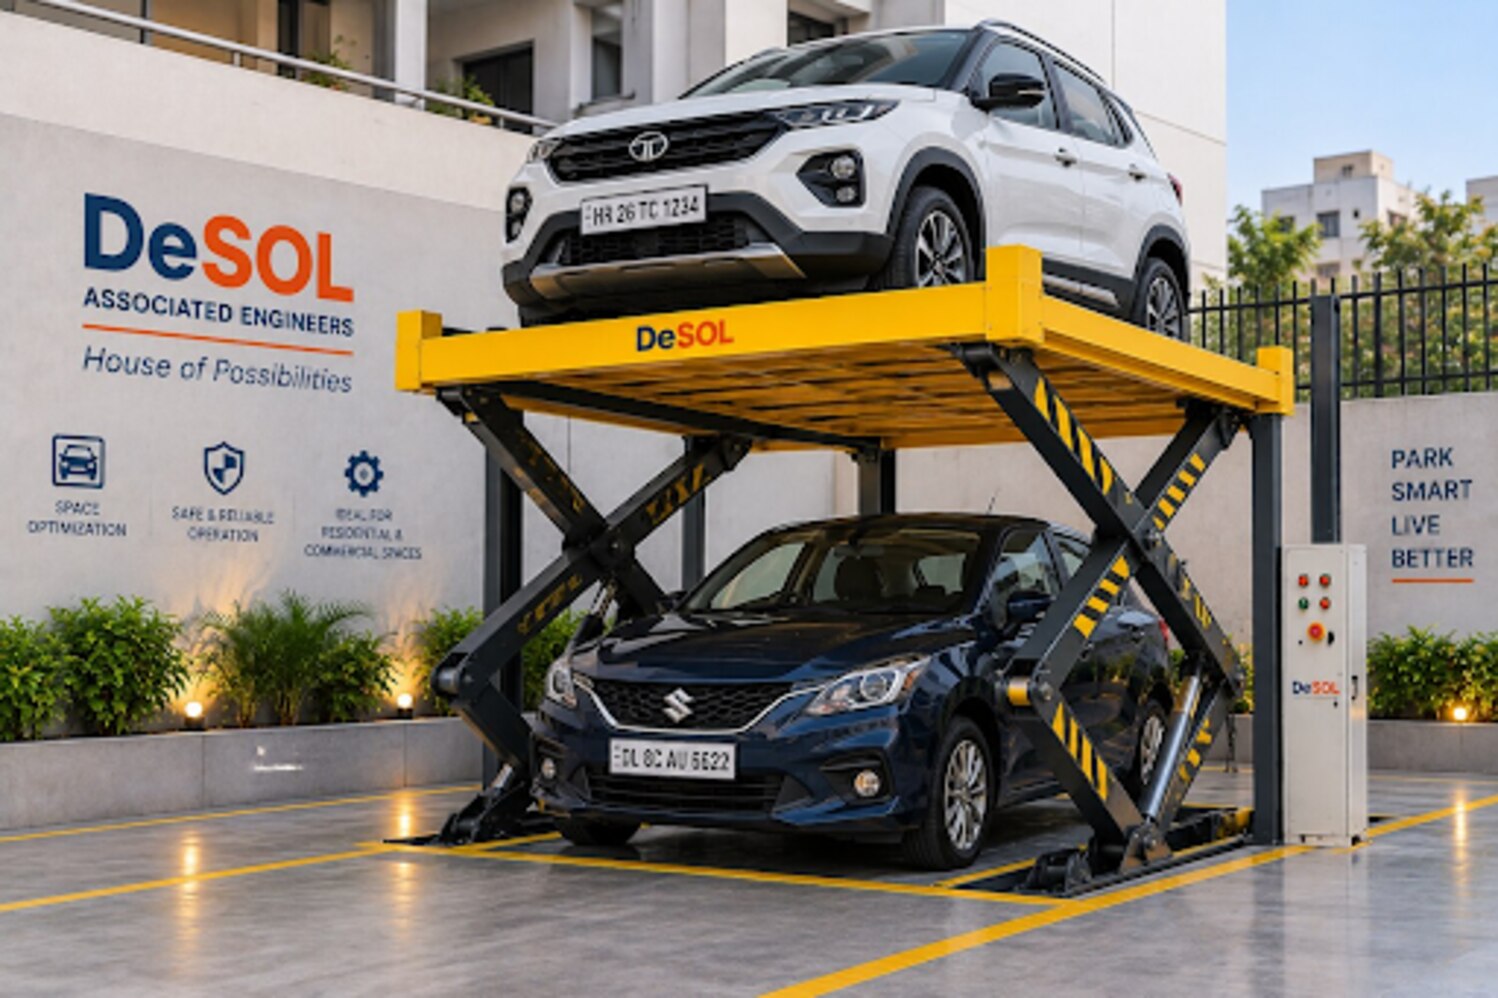
A second parking level can add vehicle positions without enlarging the site, but the gain depends on clear height, structural capacity, circulation and how independently drivers can retrieve their cars. You will be able to calculate the practical increase, compare lift types, check vehicle and building fit, and evaluate safety and whole-life cost before requesting quotations.
Key takeaways
- Calculate usable spaces after driveways, ramps and access lanes.
- Match lift speed and layout to daily parking demand.
- Measure vehicle dimensions, building clearance and installation access.
- Compare maintenance, downtime and safety features—not only purchase price.
Calculate the real capacity gain, not just the number of platforms
A 216 m² site can gain capacity with a two-level parking lift, but the usable increase depends on the layout, not the platform count.
An 18 m × 12 m plot starts with 216 m² gross area; reserve space for a 6 m drive aisle, columns, platform edges, a pedestrian path, access doors, setbacks, fire routes and maintenance access before placing bays.
A worked parking capacity calculation might produce these figures: physical vehicle positions, 10; independently accessible parking bays, 6; positions usable by the target fleet after height, weight, wheelbase and clearance restrictions, 8. Only five positions may satisfy both fleet restrictions and independent access. A conventional arrangement on the same site might fit six ground-level bays.
| System | Likely result | Main limitation |
|---|---|---|
| Conventional ramp | 6 ground-level bays | Ramps, turning paths and floor-to-floor circulation consume area |
| Dependent two-level lift | 8–10 physical positions | The lower vehicle must move before the upper position is available |
| Independent-access lift | More usable access | Requires extra structure, controls and clearance |
The two-level parking lift does not automatically double capacity: a blocked lower bay reduces practical capacity during retrieval. Ramp-access parking loses additional area to ramps and turning movements.
Recheck the result against bay dimensions, aisle width, column placement, platform clearances, queueing space and whether every bay has independent access. Also test the target fleet’s vehicle height, gross mass, length and wheelbase; a position that fits on paper is not usable if its vehicle exceeds the platform or clear-height envelope.
Choose the parking system around access speed and operating pattern
Choose the system by retrieval pattern, not nominal density. A vehicle lift transfers a car between levels; an automated parking system stores and retrieves cars through controls, shuttles or moving platforms.
| System | Access pattern | Practical fit and trade-off |
|---|---|---|
| Conventional ramp-access parking | Independent bays | Familiar, quick access; ramps and turning paths consume floor area. |
| Two-post parking lift | Dependent bays | Assigned spaces and low turnover; the lower car must move first. |
| Four-post parking lift | Usually dependent | Stable storage for assigned vehicles; it creates the same blocking problem. |
| Scissor parking lift | Dependent or independent by layout | Useful where lifting points are constrained; access and maintenance space remain essential. |
| Stacker parking system | Usually dependent | High density at low-turnover sites; poor for frequent, unplanned retrieval. |
| Puzzle parking system | Automated, with platform sequencing | More independent positions and density; controls may move other cars before delivery. |
| Rotary system | Automated platform rotation | Compact footprint; one retrieval point can create queues and mechanical noise. |
Independent bays remain available without moving another vehicle. Dependent parking does not: a lower vehicle may need removal before the upper vehicle can leave.
Rated lift cycle is not retrieval time. Allow for authorization, gate operation, driver alignment, safety checks, platform travel, lock release and system reset. At peak periods, these steps form queues; add noise, outdoor weather exposure and the inconvenience of relocating a lower car.
Match the design to assigned ownership, turnover, staffing and target throughput. Frequent retrieval favours independent-access or automated arrangements, but those add controls, sequencing and maintenance demands.
Survey the vehicle envelope, building and installation location
Measure the site and every target vehicle before selecting equipment. Record gross vehicle mass with occupants, cargo, roof boxes and battery weight; axle and wheel loads; length, width, wheelbase, track and tyre position; ground clearance; approach angle; door-opening clearance; roof height; and roof racks or other accessories.
This vehicle fit check exposes SUVs, vans and modified cars that fit the weight rating but not the platform.
Usable vertical clearance for two vehicles includes both vehicle envelopes, platform structure, lifting travel, safety clearance, beams, sprinklers, lights, doors and ventilation services. Measure clear ceiling height, entry width, turning radius, pit depth, slab thickness, reinforcement, concrete strength, floor flatness, drainage, fire exits, sprinkler clearance and structural obstructions.
Do not treat a distributed floor-load rating as proof that the slab accepts concentrated wheel, support and anchor loads.
Compare installation types before pricing civil work:
| Option | Main consequence | Check before selection |
|---|---|---|
| Pit-mounted parking lift | Excavation affects civil cost, waterproofing, drainage and programme | Confirm pit depth, groundwater control and emergency access |
| Semi-pit lift | Reduces excavation but leaves a raised transition and drainage detail | Check approach angle, floor levels and turning space |
| Surface-mounted parking lift | Avoids excavation but transfers concentrated loads through supports and anchors | Verify slab thickness, reinforcement, concrete strength, edge distances and flatness |
Locate the hydraulic power unit, oil containment, ventilation and electrical supply. For outdoor equipment, specify corrosion protection and heating or freeze protection for low temperatures.
Define the operating sequence and safeguards before anyone parks
The documented operating sequence must stop the lift before a person enters its moving zone. Use numbered steps that an operator can follow without improvising:
1. Confirm the platform is at the loading position and the area is clear. Align each tyre with the marked stops, select neutral or park as specified by the design, and apply the parking brake.
2. Use a controlled key, card, code or other user authorization. Close every barrier gate, then verify interlocks confirm the gates, locks and access conditions are safe before movement.
3. Keep pedestrians outside the platform, columns and vehicle path. Separate pedestrian routes from the lift, preserve emergency egress, and protect accessible parking spaces and their required approach routes.
4. Specify parking lift safety features including mechanical safety locks that hold the platform without hydraulic pressure, overload protection, upper and lower limit switches, anti-fall protection, emergency stops, lighting and warning signage.
5. Require written instructions for power failure, emergency lowering, an incorrectly positioned vehicle and an overloaded platform. Do not assume recovery is permitted; state who may perform it and how the area is isolated.
6. Document what happens after power loss: the system must not restart unexpectedly, and the operator must know how to reset, inspect and authorize movement.
7. Ask the supplier and approving authorities to identify the exact compliance basis: EN 14010 parking equipment where applicable, the relevant ANSI/ALI vehicle-lift requirement, National Building Code of India 2016, local fire approval, electrical inspection, and site machinery or lifting-equipment rules.
Keep operator training, inspection records and rescue instructions with the equipment.
Compare quotations by whole-life cost, availability and suitability
The lowest quotation is not the lowest whole-life cost if a failed hose leaves a vehicle trapped for weeks. Use this parking lift quotation checklist before comparing prices.
| Item | Require in writing |
|---|---|
| Capacity and fit | Rated load, gross vehicle mass, axle and wheel-load limits, platform dimensions, vehicle classes and roof-accessory limits |
| Building and operation | Usable lift height, minimum ceiling height, cycle time, control method, and independent or dependent access |
| Service | Warranty scope, spare-parts availability and local service response time |
| Scope and evidence | Installation exclusions, documented test certificates, commissioning documents and stated compliance basis |
| Site works | Foundation, anchoring, electrical supply, drainage, oil containment, permits and installation responsibilities |
Price the whole-life cost, including commissioning, operator training, preventive maintenance, downtime and eventual removal—not just equipment and parking lift installation. Ask who pays for civil work, slab strengthening, permits, electrical upgrades, drainage and oil containment.
Require a written parking lift maintenance schedule covering hydraulic hoses and seals, oil level and contamination, corrosion, lubrication, safety-lock testing, limit switches, sensors and periodic load testing. Name the responsible party, service interval, emergency response time, spare-part lead time and manual-recovery method.
Reject the lift when ceiling height or slab capacity is inadequate, power is unreliable, drainage is poor, vehicle sizes vary, turnover is rapid, accessibility rules are strict, or no safe queue and retrieval area exists.
Ask Desol Associated Engineers for a site-specific layout, structural assumptions, vehicle compatibility schedule, installation boundaries and commissioning documents—not a generic product description.
Related product
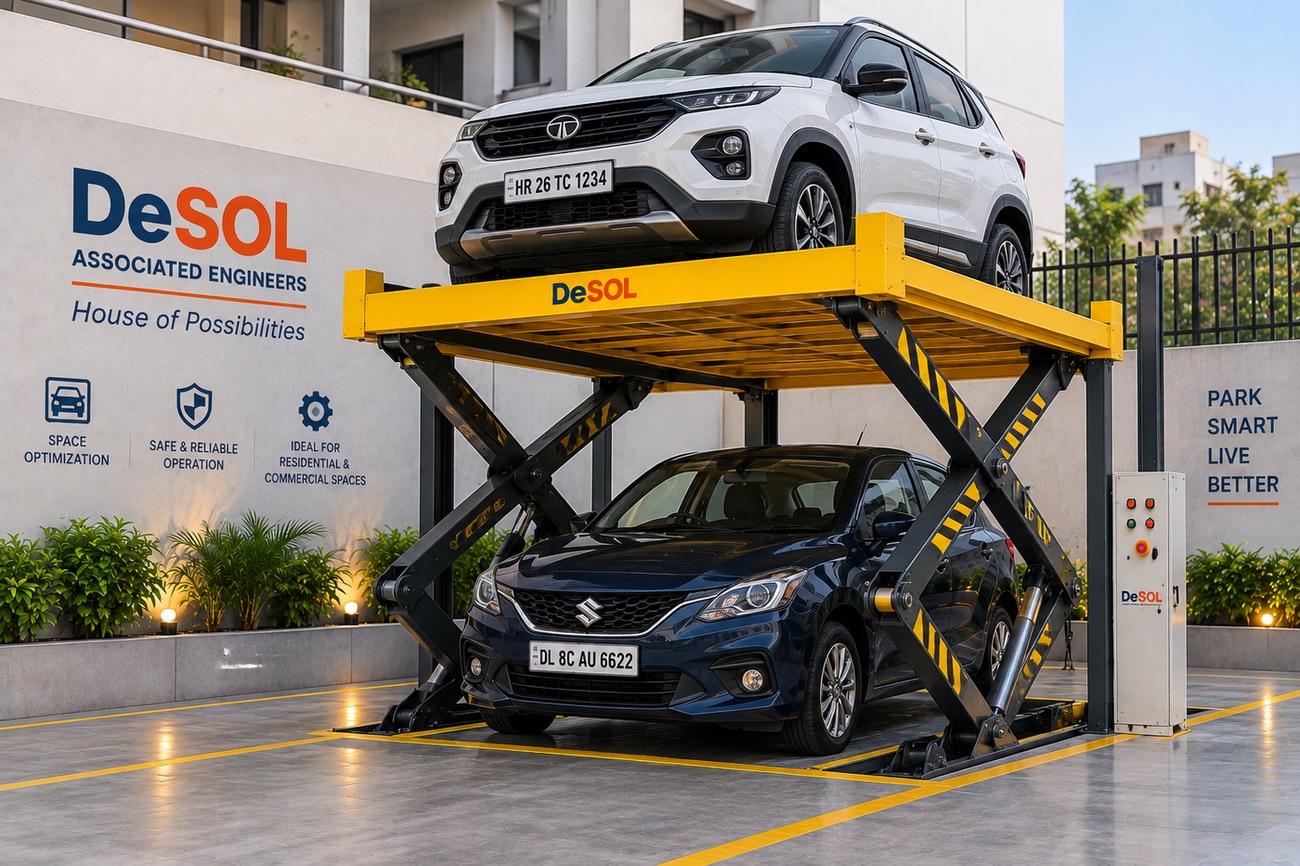 | Car Parking Lift / Automated Parking System / Material Handling Equipment Scissor Car Parking Lift & Elevator Scissor Car Parking Lift & Elevator is a heavy-duty parking solution designed to maximize parking capacity in residential and commercial spaces. View product → |
Frequently asked questions
How do you calculate the real capacity gain from a car parking lift?
Count the usable parking positions after subtracting driveways, turning areas, ramps, columns and access lanes. A two-level lift does not automatically double site capacity.
How should you choose a parking lift for your operating pattern?
Compare platform speed, retrieval sequence, driver waiting time and daily turnover. Choose a system that matches whether vehicles enter and leave at predictable times or throughout the day.
What must you survey before installing a car parking lift?
Record vehicle length, width, height and weight, then check floor strength, overhead clearance, drainage, power supply, access for delivery and space for maintenance.
What should a parking lift operating procedure include?
Define who controls the lift, vehicle-positioning steps, door and barrier checks, emergency stops, interlocks, overload protection and the response to a power failure.